

 en
 English
 русский
 Español
 عربى
 ไทย
Cleanroom Fireproof Material Requirements: Standards, Ratings and Specs
2026-10-19 - Last Updated: 2026-10-19
Content
- 1 Fire Class and Fire Resistance Are Two Separate Requirements
- 2 Core Material Comparison for Cleanroom Panels
- 3 Element-by-Element Fire Requirements
- 4 Procurement Checks That Prevent Submittal Rejection
- 5 Installation Details Decide Whether the Rating Holds
- 6 FAQ
- 7 Sourcing Fire-Rated Cleanroom Materials
A submittal comes back marked revise and resubmit because the wall panel is Class A but the door leaf carries only a Class B1 report, and nobody can produce a test of the two installed together. That failure pattern is common. Fire performance in a cleanroom is not a single material property; it is a chain of core, facing, adhesive, frame, sealant, hardware and the assembly test that ties them together.
The practical rule set is short: treat reaction to fire and fire resistance as separate requirements, ask for test reports on the complete assembly rather than the core alone, and keep density, thickness, facing and joint details identical to whatever was tested. Everything below follows from those three points.
Fire Class and Fire Resistance Are Two Separate Requirements
Particle control and compartmentation are governed by different standards, and specifications that blend them produce arguments on site. Reaction to fire describes how a material feeds a fire: ignitability, flame spread, heat release and smoke. Fire resistance describes how long a built assembly holds a fire back: integrity, insulation and, where relevant, loadbearing capacity.
Reaction to fire, the material test
GB 8624 grades building materials from Class A (non-combustible) down through B1, B2 and B3, and Class A is the usual baseline for cleanroom envelopes in pharmaceutical, semiconductor and food projects. Under EN 13501-1, the equivalent target is A2-s1,d0 or better, where s1 limits smoke production and d0 rules out flaming droplets. ASTM E84 Class A means a flame spread index of 25 or lower and a smoke developed index of 450 or lower. Note the scope: E84 evaluates surface burning of a specimen and says nothing about a 60-minute barrier.
Fire resistance, the assembly test
Ratings such as EI 30, EI 60 or EI 120 (EN 1364-1 for walls, EN 1634-1 for doors), or a one-hour rating under ASTM E119 or GB/T 9978, apply to an assembly at a tested thickness and orientation. Rock wool cored panels are regularly tested for 60 minutes at 50 mm, 75 mm and 100 mm, but each certificate is valid only for the exact build-up it covers. A thinner panel or a different joint profile is a different assembly.
Core Material Comparison for Cleanroom Panels
Core selection drives most of the fire outcome, and density matters more than the wording on a datasheet. Rock wool at 60 kg/m3 and rock wool at 120 kg/m3 can carry the same marketing label and behave very differently in a 60-minute test.
| Core material | Typical reaction to fire | Behaviour under fire | Where it fits |
|---|---|---|---|
| Rock wool, 100-120 kg/m3 | Class A / A2-s1,d0 | Non-combustible mineral fibre, melting point above 1000 C, no flaming droplets | Rated walls, ceilings and door cores |
| Magnesium oxide and magnesium oxysulfate | Class A | Low smoke, no combustible binder; performance follows board thickness and facing | Wet-process areas with strict hygiene control |
| Gypsum core panel | Class A | Stable for 30 to 60 minutes; paper facing chars and humidity weakens the board | Partitions and dry technical zones |
| Aluminum honeycomb | Class A, skin dependent | Does not burn but conducts heat; relies on facing and adhesive | Lightweight flush doors and panels |
| Polyurethane (PIR or PUR) | Usually B1 or B2 | High heat release and dense smoke; foam chars and may drip | Only where codes allow and sprinklers are accepted |
| EPS or XPS | Combustible | Melts, spreads flame and produces heavy smoke | Not acceptable in cleanroom envelopes |
Rock wool panels in practice
For a rated cleanroom wall, 50 mm or 75 mm rock wool panels with 0.5 mm pre-coated steel facings, non-combustible gaskets and mineral wool packed joints are the configuration most often approved. Manual panels give flatter surfaces and tighter tolerances around door openings and pass-through windows; machine-made panels install faster across large ceiling areas. Both are produced with rock wool cores, and both should arrive with a test report covering the same thickness and joint detail as the project specification.
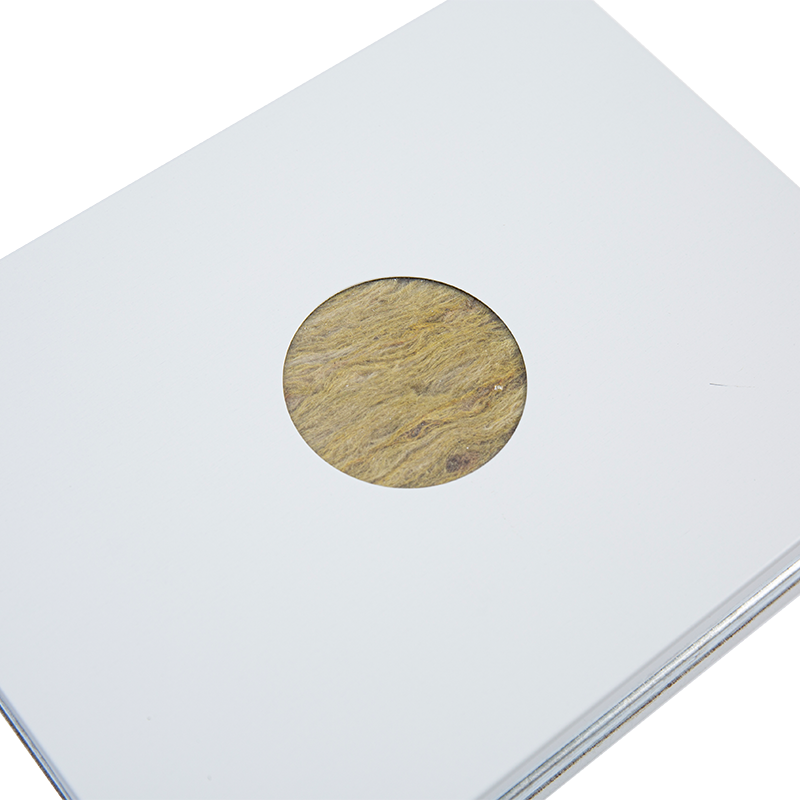 Handmade Rock Wool Cleanroom Panel with Steel PlatesHandmade rock wool cleanroom panel with steel plates, relevant where flat surfaces, tight tolerances, and fire-rated boundary reviews matter.View Product →
Element-by-Element Fire Requirements
A fire strategy reviews every boundary of the clean zone separately. The requirement set for a typical cleanroom block reads like this:
- Walls and ceilings: full-height non-combustible panels, sealed joints, no exposed combustible foil, mineral wool packed at abutments and head details.
- Fire doors: rated leaf and frame certified as one unit, self-closing hardware, intumescent or mineral seals, glazing included in the test.
- Emergency exits: doors swing in the direction of travel, stay clear of gowning benches and equipment, and remain operable when the interlock system fails.
- Penetrations: cable trays, ducts and pipes sleeved and sealed with tested fire-stop systems, not a silicone bead alone.
- HVAC: fire and smoke dampers at compartment boundaries, accessible for periodic inspection.
- Windows and pass-through windows: rated glazing inside a rated frame; good glass in an unrated rebate fails the assembly.
- Flooring and coving: non-combustible or low flame spread finishes with no combustible adhesive layer.
- Insulation and acoustic infill: non-combustible mineral wool only, never foam.
Doors deserve their own note because a cleanroom door carries a fire certificate and an airtightness duty at the same time. A steel cleanroom door with a mineral core, a certified frame and double-seal gaskets can hold an EI 60 rating while still managing the pressure differential that keeps particles in place. Add a self-closer and coordinate the interlock sequence so the leaf does not stand open during production.
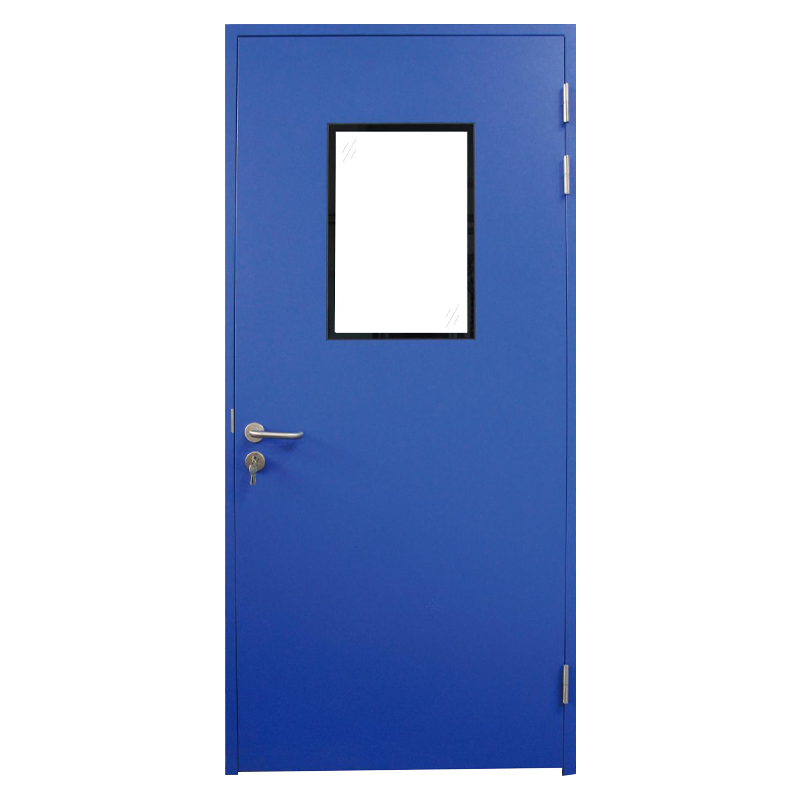 Steel Cleanroom Door for Controlled EnvironmentsStainless steel door with three-side seals and a retractable bottom seal, useful where hygiene, airtightness, and contamination control drive selection.View Product →
Procurement Checks That Prevent Submittal Rejection
Most rejections trace back to documentation rather than product. These checks cover the majority of them:
- Ask for the assembly test report, not the core datasheet, and confirm it names the panel thickness, core density, facing and joint system.
- Match density to the tested value. If the certificate says 120 kg/m3, a 90 kg/m3 panel is a different product.
- Check the smoke class. An s1,d0 result or a low smoke developed index matters in enclosed clean corridors where evacuation is slow.
- Verify facing and adhesive. Pre-coated steel is fine; a combustible film or foam adhesive can undo a Class A core.
- Confirm the door package. Leaf, frame, glazing, hardware and seals must appear on the same certificate.
- Request a cut sample from production to inspect real core density, fibre orientation and the absence of voids.
- Keep one supplier responsible for the assembly. Splitting panels and frames between vendors makes the certificate unenforceable.
If you are weighing several envelope options at once, a structured review such as this cleanroom system selection guide keeps fire, hygiene and cost criteria in one comparison instead of three separate conversations.
Installation Details Decide Whether the Rating Holds
A certified panel installed with a 20 mm gap and no mineral wool is an uncertified wall. The details that most often fail inspection:
- Joints filled with mineral wool before the cover strip goes on, never left hollow.
- Head and sill details sealed with a tested fire-stop, not expanding foam.
- Perimeter movement joints maintained so thermal expansion cannot open a gap in a rated wall.
- Door frames anchored into structure rather than into panel skins alone.
- Damper and penetration seals photographed and logged for the handover file.
FAQ
Is a Class A core enough for a fire-rated cleanroom wall?
No. Class A describes reaction to fire, not resistance. An EI 60 or one-hour rating belongs to the full assembly, meaning panel, joint, framing, fasteners and seals tested together at a stated thickness. A Class A core in an untested build-up proves nothing about compartmentation.
What rock wool density should be specified for cleanroom panels?
100 to 120 kg/m3 is the common range for rated panels. Below roughly 80 kg/m3 the fibre structure compresses under its own weight over long ceiling spans, which affects flatness, joint tightness and fire performance at the same time.
Can polyurethane cleanroom panels be used where ratings apply?
Rarely. Polyurethane and PIR cores are usually B1 or B2 with high smoke output. They remain workable in unrated areas when the local authority accepts the smoke class and sprinkler coverage, but corridors, exit routes and compartment walls call for a mineral core.
Do pass-through windows and air showers need fire documentation?
A pass-through window set into a rated wall interrupts the barrier, so it needs rated glazing in a rated frame. Air showers are equipment rather than structure, but their power and control penetrations still need sealed details covered by a tested fire-stop system.
Sourcing Fire-Rated Cleanroom Materials
Kaisier produces the fire-rated parts of the envelope as one family: cleanroom panels in rock wool, magnesium oxide, magnesium oxysulfate, aluminum honeycomb, polyurethane and stainless steel, plus matching doors, windows, pass-through windows, aluminum profiles, air showers, FFU units and filters. Four production bases in China and Thailand supply Class 100 to Class 300,000 projects, with panel performance covering fire, antibacterial and anti-static requirements and support running from design through after-sales.
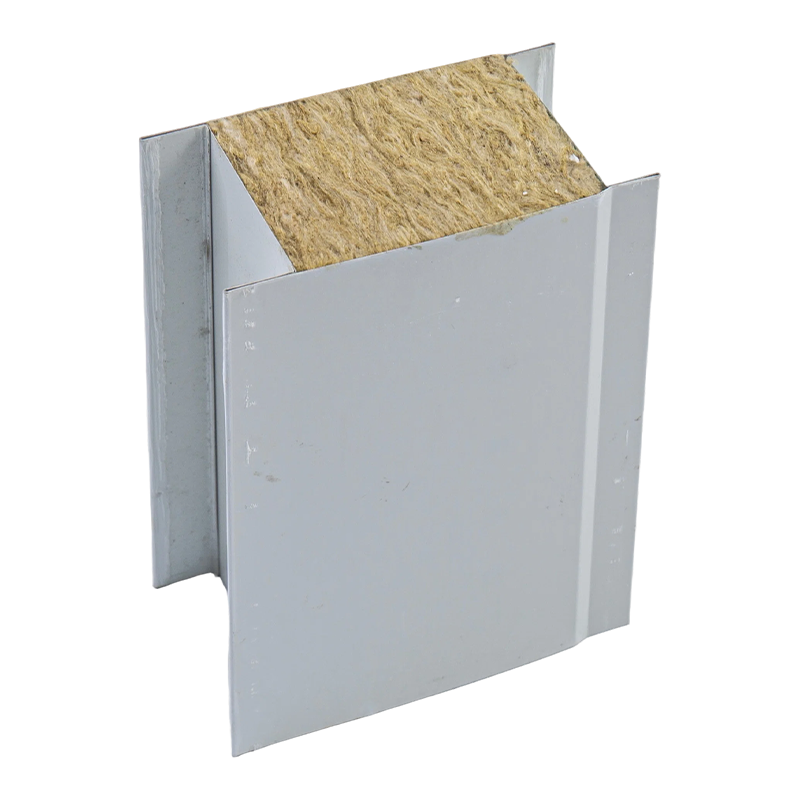 Machine-Made Rock Wool Cleanroom PanelMachine-made rock wool core panel with steel facings, suited to Class 100 to 300,000 cleanroom construction with stated fire, antibacterial and antistatic performance.View Product →
If your project has a rated envelope and a tight particle budget, send the wall thickness, required fire rating and cleanliness class; the engineering team will confirm which core and door package match and which certificates apply. You can reach them through our contact page.
Message Feedback
Product Categories
Easily navigate and discover our complete range of solutions through our logically structured product
categories.


- E-Mail: [email protected]
- Tel: +86 18968239620
- Address: Room No.905, He Yuan Mansion, No. 382, Tianda Lane, Ningbo Southern Business District, Yinzhou Ningbo China
Quick Links
Contact Us
© Copyright Zhejiang Kaisier Clean Technology Co.,Ltd.
All Rights Reserved.
 Cleanroom Systems Manufacturer
Modular Cleanroom Solutions Factory
-
+86 18968239620
-
-
