

 en
 English
 русский
 Español
 عربى
 ไทย
Cleanroom Aluminum Profile Types and Selection Guide for Modular Rooms
2026-10-05 - Last Updated: 2026-09-28
Content
The most expensive cleanroom aluminum profile mistake rarely happens on site. It happens in the quotation, when a 50 mm wall frame is priced against a 75 mm sandwich panel because nobody placed the two numbers side by side. The panel edge never seats properly, the installer bridges the gap with sealant, and the joint becomes a particle trap that no amount of cleaning will remove.
The short answer, before the detail: selection rests on four matches. Width matched to panel core thickness, cross-section matched to the joint it has to close, alloy and wall thickness matched to the span it has to carry, and surface finish matched to the cleaning and static regime of the room. Fix those four, and the rest of the catalogue is variation.
Width First: 50 mm, 75 mm and 100 mm Profiles
Profile width is not a cosmetic choice. In a modular cleanroom wall the profile is the frame that receives the sandwich panel edge, and its width is built around the panel core. A 50 mm frame takes a 50 mm panel, 75 mm takes 75 mm, 100 mm takes 100 mm.
Failures cluster at the "almost fits" stage. A 75 mm panel in a 50 mm frame leaves a 25 mm step on the clean side. That step collects dust, breaks the flush surface that wipe-down disinfection depends on, and pushes the installer into bridging the gap with sealant, which will fail long before the panel does.
| Profile width | Panel core it frames | Typical position | Practical note |
|---|---|---|---|
| 50 mm | 50 mm sandwich panel | Wall and ceiling infill, small rooms, labs and offices | Lightest section; keep bay spacing short |
| 75 mm | 75 mm sandwich panel | Standard wall and ceiling modules | Most common width for ISO Class 7 and 8 projects |
| 100 mm | 100 mm sandwich panel | Tall walls, heavy services, higher cleanliness areas | Better stiffness and longer unsupported spans |
Width also sets the visible face of the room. A 100 mm frame on a 50 mm partition creates a deep reveal that will not line up with the door and window frames beside it, so wall, door and window profiles in one room should share the same nominal width.
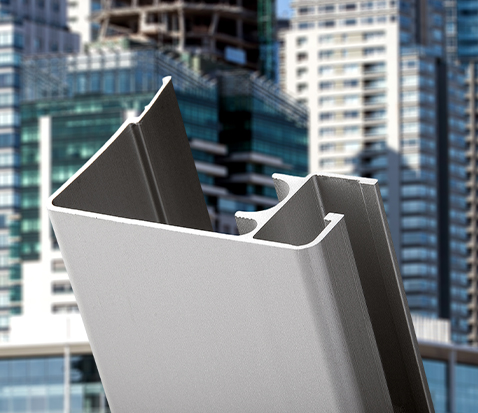
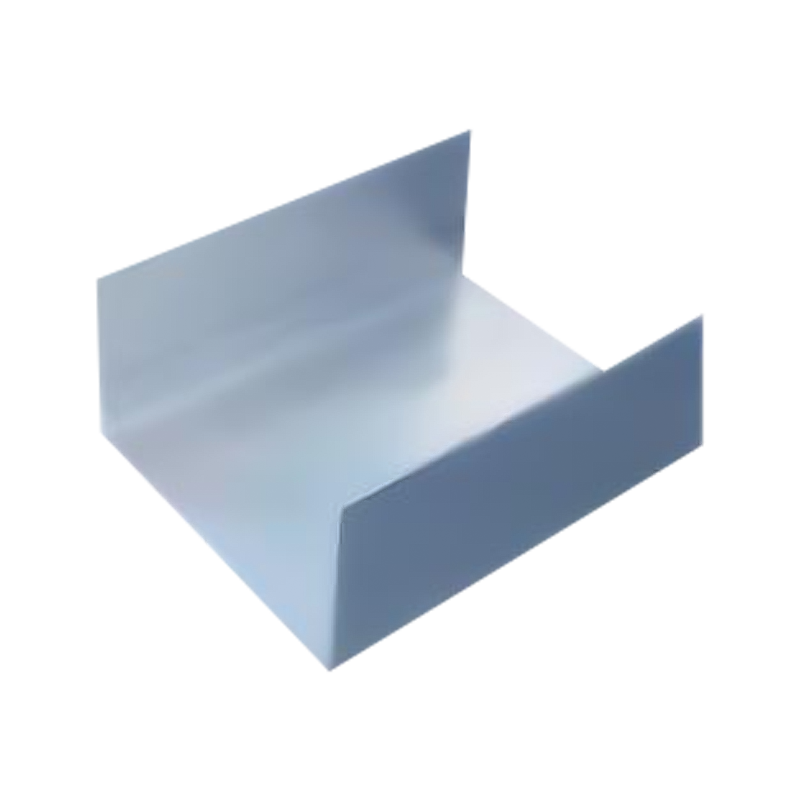 75 mm Aluminum Cleanroom Main Keel ProfileA 75 mm extruded aluminum channel for cleanroom enclosure and ceiling panels, positioned between 50 mm and 100 mm profiles for width and cross-section comparison.View Product →
Cross-Section Types and the Joint Each One Closes
Two profiles can share the same width and do completely different jobs. The cross-section tells you which job.
Wall, corner and connection profiles
Wall frames carry the panel. Corner covers close the outside of a 90 degree turn, and the large corner cover version is used where a corner has to be radiused for cleaning instead of left square. Two-way and three-way connectors join runs at corners and T-junctions without welding, which matters because a weld heat-affected zone is a hard-to-clean interruption in an otherwise smooth surface.
Ceiling and load-bearing profiles
Ceiling work uses a different family. Suspended ceiling beams form the grid that supports ceiling panels, filters and light fittings, while heavy-duty beams take longer spans or carry equipment above the ceiling. Where the ceiling grid meets the wall, the profile has to accept both the panel edge and the suspension load, and this is the joint most often under-specified in a quotation.
I-beam, T-shaped, middle-shaped and channel sections cover most structural needs, while extruded round tube suits posts and frame members where a closed circular section fits the detail.
- Wall and partition frames (38%)
- Ceiling grid and beams (22%)
- Door and window framing (18%)
- Coving, skirting, floor trim (12%)
- Connectors and end caps (10%)
Illustrative planning split of profile line items in a typical modular cleanroom bill of materials.
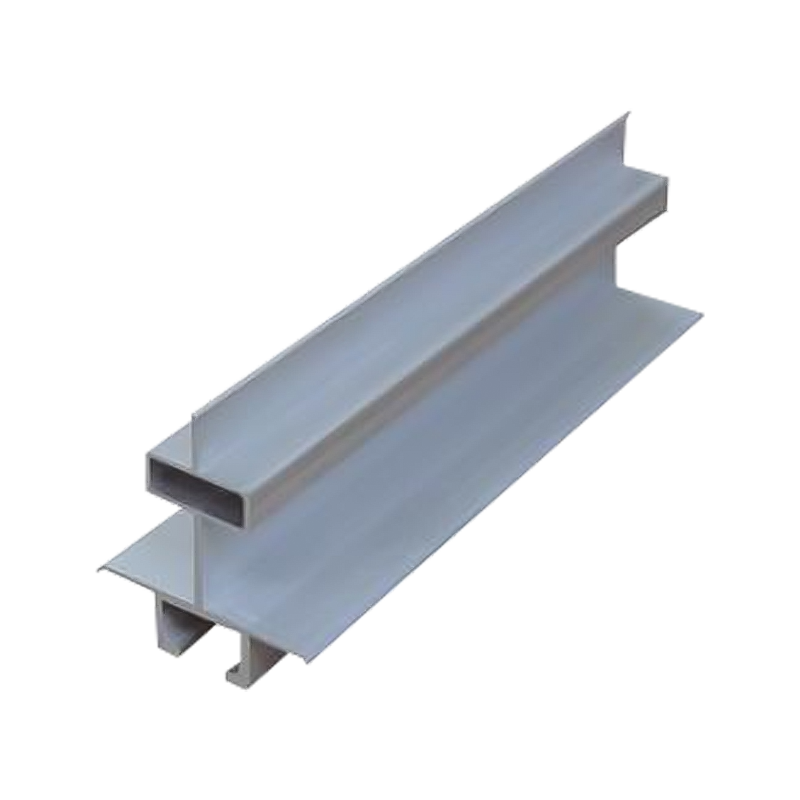 Suspended Ceiling Aluminum Profile Beam for CleanroomsA load-bearing extruded aluminum beam for suspended ceilings, with standardized splicing slots useful when checking profile line items in a modular cleanroom bill of materials.View Product →
For the full range of widths, seals and connectors listed by function rather than part number, the cleanroom aluminum profile catalogue is the quickest cross-check against your own bill of materials.
Door, Window and Pass-Through Profiles
Doors and windows are where envelope performance is usually lost, and they use dedicated profiles rather than wall framing.
Door frame profiles are the heavier members that carry the leaf and its hardware, and the door end cap closes the top of the frame and hides the cut. The seal detail separates into single R groove and double R groove door material. Single groove holds one gasket and suits general controlled areas. Double R groove holds two gaskets and is the right choice where pressure differentials or frequent washdown demand a genuinely airtight leaf. In a high-traffic area with a swing impact door, the seal arrangement matters more than the frame width.
Windows use a fixed window frame profile. A middle-shaped section sits between two panes for a centre-mounted double-glazed window, while a clamped arrangement captures the glass inside the frame. Both must match the wall profile width, or the window sill steps in or out of the wall line.
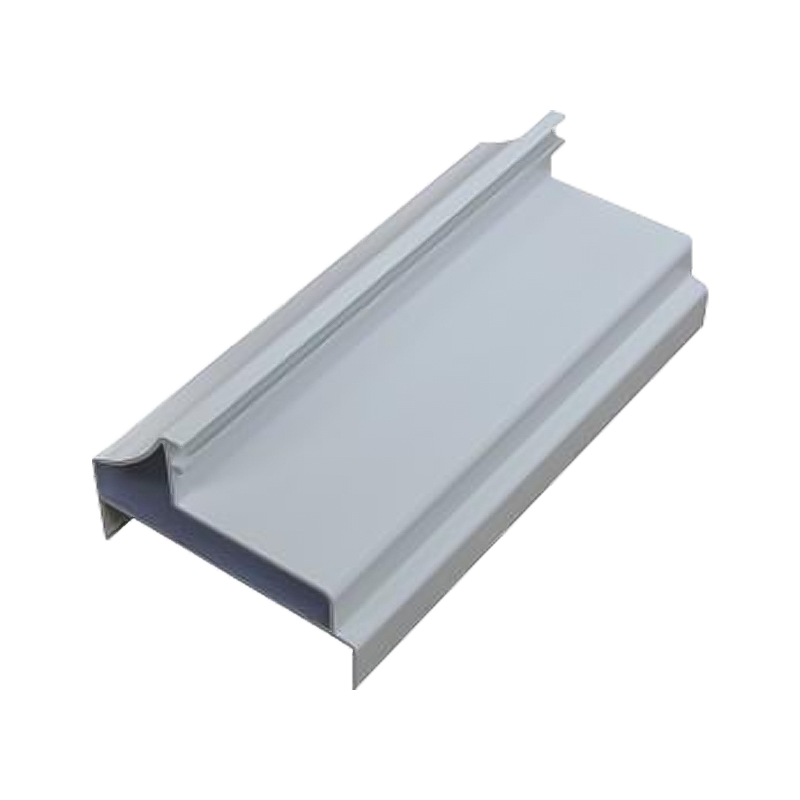 Cleanroom Door Frame Aluminum Profile with Sealing GroovesExtruded aluminum door frame profile with pre-reserved grooves for sealing strips and locks; review when coordinating cleanroom door openings and profile alloy temper.View Product →
Alloy, Wall Thickness and Surface Finish
6000-series extrusion, usually 6063-T5, is the standard for cleanroom frames: it extrudes cleanly, holds a tight tolerance and has enough strength for a modular structure. Ask for the alloy temper in writing, because T5 and T6 behave differently through cutting and drilling.
Wall thickness changes stiffness far more than most buyers expect, because a box section puts material at the perimeter. On the same 50 x 100 mm outer section, moving from a 1.2 mm to a 1.5 mm wall raises the second moment of area by roughly a quarter, and a 2.0 mm wall raises it by about 60 percent.
Relative bending stiffness of the same outer section at three wall thicknesses, indexed to a 1.2 mm wall.
Finish decides how the frame behaves in service. Mill finish is unsuitable for a cleanroom interior. Anodizing builds an integral oxide layer, typically 10 to 15 micrometres, that does not chip or flake and tolerates repeated wipe-down. Powder coating gives colour and slightly better chemical resistance, but it is a coating that can chip at cut ends and impact points. In electronics and semiconductor rooms, specify an ESD-safe finish and ask for a controlled surface resistance range rather than the word "anti-static" on its own.
A Practical Selection Sequence
- Fix the panel first. Core thickness and joint detail set the profile width before any frame is priced.
- Mark every joint on the room elevation: wall to wall, wall to ceiling, wall to floor, door opening, window opening and service penetration.
- List profiles by function rather than part number: wall frame, corner cover, ceiling beam, door frame, end cap, connector.
- Check that every profile in one elevation shares the same nominal width, including door and window frames.
- Order gaskets, seal grooves and hardware as a kit. A double R groove frame delivered without the second gasket gives single-seal performance at double-seal cost.
- Set the finish against the cleaning chemicals and the static class of the room.
- Request a cut sample of the main wall section before production, and check wall thickness and groove dimensions with a caliper.
Profile Configuration by Industry
Different controlled environments stress different parts of the frame, and the priority profile list shifts with them.
| Application | Priority profiles | Detail to confirm |
|---|---|---|
| Pharmaceutical and medical device | 75 mm or 100 mm wall frames, double R groove door frames, corner covers | Gasket material, compatibility with cleaning agents, documentation package |
| Electronics and semiconductor | Ceiling grid beams, wall frames, fixed window frames | ESD-safe finish and declared surface resistance range |
| Food and beverage | 50 mm to 75 mm frames, coving and skirting profiles | Chemical resistance and elimination of crevices at the floor joint |
| Hospital and operating room | 100 mm wall frames, sealed door frames, clamped windows | Airtightness, door seal detail and interlock layout |
Frequently Asked Questions
Can a 50 mm profile be used with a 75 mm panel?
Only with a deliberate transition detail. The frame sits 25 mm below the panel face, which leaves a step that is hard to clean and harder to seal. Order the matching width instead.
Is anodized better than powder coated?
For the clean side of a cleanroom, usually yes. Anodizing is integral to the aluminium, so cut edges and impact points do not expose bare metal or shed coating. Powder coating wins when colour matching across a large project is the priority.
Are aluminium profiles stronger than a welded steel frame?
No. A welded steel frame of the same depth is stiffer. The aluminium advantage is modularity: no welding, no heat-affected zones, repeatable joints, disassembly for relocation, and surfaces that tolerate frequent disinfection. Choose aluminium for those reasons and size the wall thickness for the span.
How many profile types does one room need?
A typical modular room uses six to ten: wall frames, corner covers, ceiling grid beams, door frames, end caps, window frames, floor trim and the connectors that tie them together. Ordering them as one kit is what keeps the joints consistent.
Profile selection is a compatibility exercise, not a catalogue exercise. Width, cross-section, wall thickness and finish have to agree with the panel, the joint and the room, and the cheapest place to catch a mismatch is the bill of materials, not the clean side of a finished wall.
If you are still working out how the frame fits into the wider envelope, the guide to cleanroom system selection covers panels, doors, filters and airflow before the profiles are fixed. When the drawings are ready, a supplier who extrudes and cuts to your elevation usually saves more than the difference in profile price.
Message Feedback
Product Categories
Easily navigate and discover our complete range of solutions through our logically structured product
categories.


- E-Mail: [email protected]
- Tel: +86 18968239620
- Address: Room No.905, He Yuan Mansion, No. 382, Tianda Lane, Ningbo Southern Business District, Yinzhou Ningbo China
Quick Links
Contact Us
© Copyright Zhejiang Kaisier Clean Technology Co.,Ltd.
All Rights Reserved.
 Cleanroom Systems Manufacturer
Modular Cleanroom Solutions Factory
-
+86 18968239620
-
-
